3232 Doverville Crescent Se, Calgary, Alberta T2B 1T9
- $494,000
- 3
- BD
- 1
- BA
- 956
- SqFt




- List Price
- $494,000
- Status
- ACTIVE
- MLS® #
- A2318164
- Price Change
- ▼ $4,999 1788237142
- Days on Market
- 98
- Year Built
- 1972
- Style
- Bi-Level
- Bedrooms
- 3
- Total baths
- 1
- SqFt
- 956
- Area
- Calgary
- Community
- Dover
Property Description
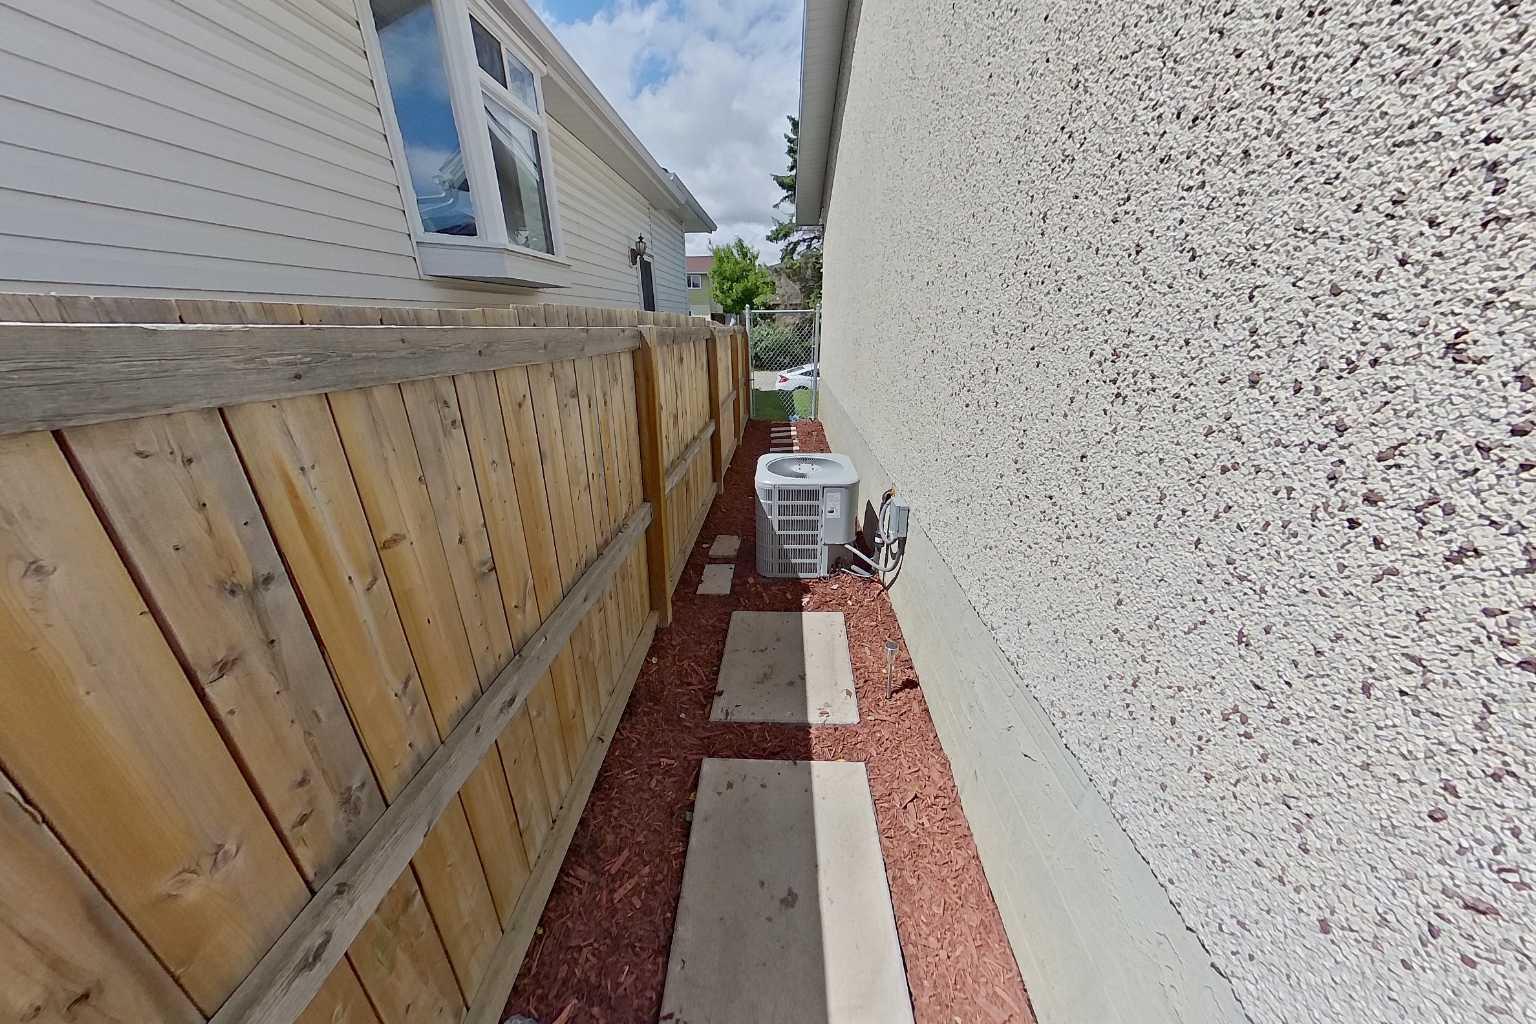
Extensively upgraded and move-in ready, this well-maintained bi-level offers approximately 1,686 sq. ft. of developed living space, numerous major improvements already completed. Recent upgrades include energy-efficient windows throughout, high-efficiency furnace, central air conditioning, water heater and upgraded attic insulation. Home features include an eco-smart thermostat, copper and PEX plumbing, upgraded electrical service with a separate 220V panel, and a roof replaced in 2018. The main floor offers a living room, kitchen and dining area, two bedrooms with generous closets, and a four-piece bathroom with soaker tub. The partially finished lower level provides a large recreation room, third bedroom, custom wet bar with bar fridge and storage, and a dedicated laundry/utility area. Outside, the fully fenced 5,201 sq. ft. lot has been developed into a private backyard retreat with multiple gathering spaces. mature fruit trees, flowering shrubs, perennials, greenhouse, two deck, concrete dining patio, steel gazebo, 10-person hot tub, and fire-pit area. A detached garage provides additional parking and storage with 2 garage openers, numerous extras included are indoor and outdoor security cameras, all window coverings, bar fridge, and laundry-room freezer. Close to schools, parks, shopping, transit and major roadways. Flexible possession available to accommodate the buyer’s timeline.
/u.realgeeks.media/yycsales/KelseyDetailLogo.JPG)
Additional Information
- Basement Desc
- Full
- Heating
- Forced Air, Natural Gas
- Roof
- Asphalt Shingle
- Garage
- Yes
- Parking Desc
- Single Garage Detached
- Parking Spaces
- 1
- Acres
- 0.12
Mortgage Calculator
Courtesy of First Place Realty.
Data is supplied by Pillar 9™ MLS® System. Pillar 9™ is the owner of the copyright in its MLS® System. Data is deemed reliable but is not guaranteed accurate by Pillar 9™. The trademarks MLS®, Multiple Listing Service® and the associated logos are owned by The Canadian Real Estate Association (CREA) and identify the quality of services provided by real estate professionals who are members of CREA. Used under license. Data last updated: .