Share this with your friends


(587) 226-0837
Real Estate Company
530 3 Street Se Unit 3102, Calgary, Alberta T2G2L8
- $799,000
- 2
- BD
- 2
- BA
- 1,158
- SqFt




- List Price
- $799,000
- Status
- ACTIVE
- MLS® #
- A2350274
- Days on Market
- 1
- Year Built
- 2024
- Style
- Apartment-Single Level Unit
- Levels
- 41
- Bedrooms
- 2
- Total baths
- 2
- SqFt
- 1,158
- Area
- Calgary
- Community
- Downtown East Village
Property Description
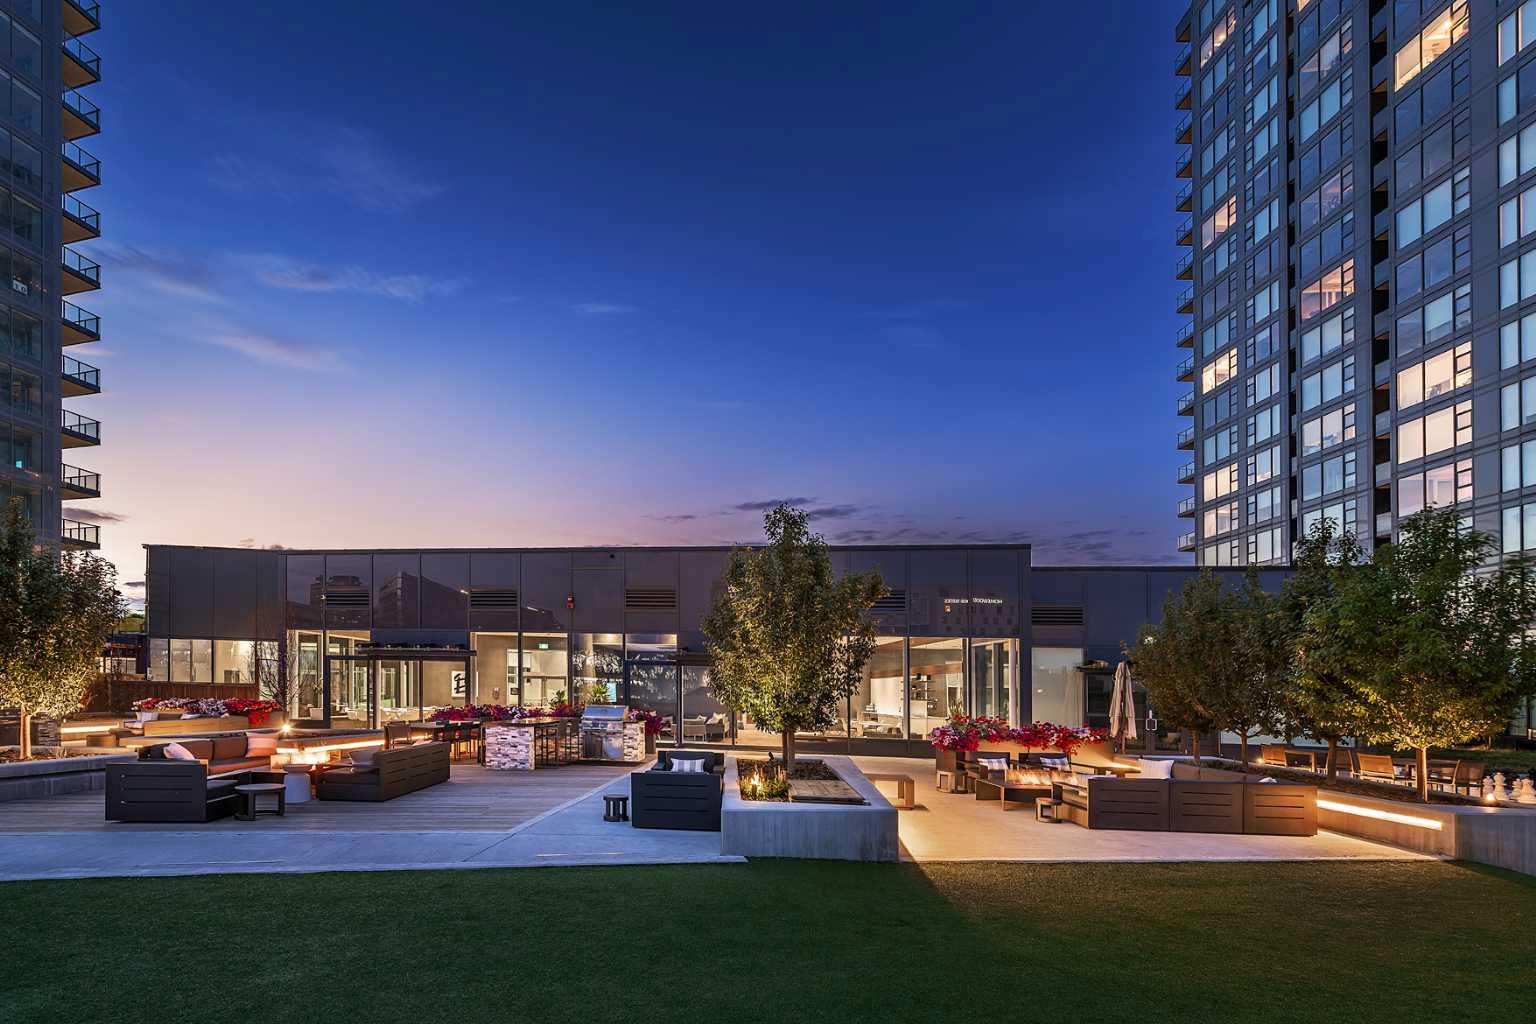
Experience elevated downtown living in this stunning 31st-floor corner residence at Arris Residences in Calgary’s vibrant East Village. Showcasing spectacular panoramic views of the city skyline, Rocky Mountains and Bow River, this exceptional 2-bedroom, 2-bathroom plus den home offers an impressive blend of luxury, style and functionality. The desirable northwest corner location and expansive windows create a bright, inviting atmosphere while capturing the incredible views from every angle. The thoughtfully designed layout features spacious living areas, a modern kitchen and a versatile den ideal for a home office or additional flex space. This exceptional property also includes one storage locker and one tandem underground parking stall accommodating two vehicles. Residents enjoy an outstanding collection of amenities, including a fully equipped fitness centre, indoor pool, hot tub, steam room, sauna, social lounge, study rooms, outdoor BBQ area and off-leash dog run. With direct indoor access to Superstore and the best of East Village just steps away, including river pathways, restaurants, shopping and downtown attractions, this is an exceptional opportunity to enjoy sophisticated urban living at its finest.
/u.realgeeks.media/yycsales/KelseyDetailLogo.JPG)
Additional Information
- Condo Fee
- $848
- Condo Fees Include
- Amenities of HOA/Condo, Common Area Maintenance, Gas, Heat, Insurance, Professional Management, Reserve Fund Contributions, Sewer, Snow Removal, Trash, Water
- Heating
- Fan Coil
- Parking Desc
- Stall, Underground
- Parking Spaces
- 2
Mortgage Calculator
Courtesy of City Homes Realty.
Data is supplied by Pillar 9™ MLS® System. Pillar 9™ is the owner of the copyright in its MLS® System. Data is deemed reliable but is not guaranteed accurate by Pillar 9™. The trademarks MLS®, Multiple Listing Service® and the associated logos are owned by The Canadian Real Estate Association (CREA) and identify the quality of services provided by real estate professionals who are members of CREA. Used under license. Data last updated: .