45 Savoy Landing Se, Calgary, Alberta T3S0E1
- $834,900
- 4
- BD
- 4
- BA
- 2,153
- SqFt




- List Price
- $834,900
- Status
- ACTIVE
- MLS® #
- A2331334
- Price Change
- ▼ $5,000 1790275357
- Days on Market
- 69
- Year Built
- 2022
- Style
- 2 Storey
- Bedrooms
- 4
- Total baths
- 4
- Half baths
- 1
- SqFt
- 2,153
- Area
- Calgary
- Community
- Rangeview
Property Description
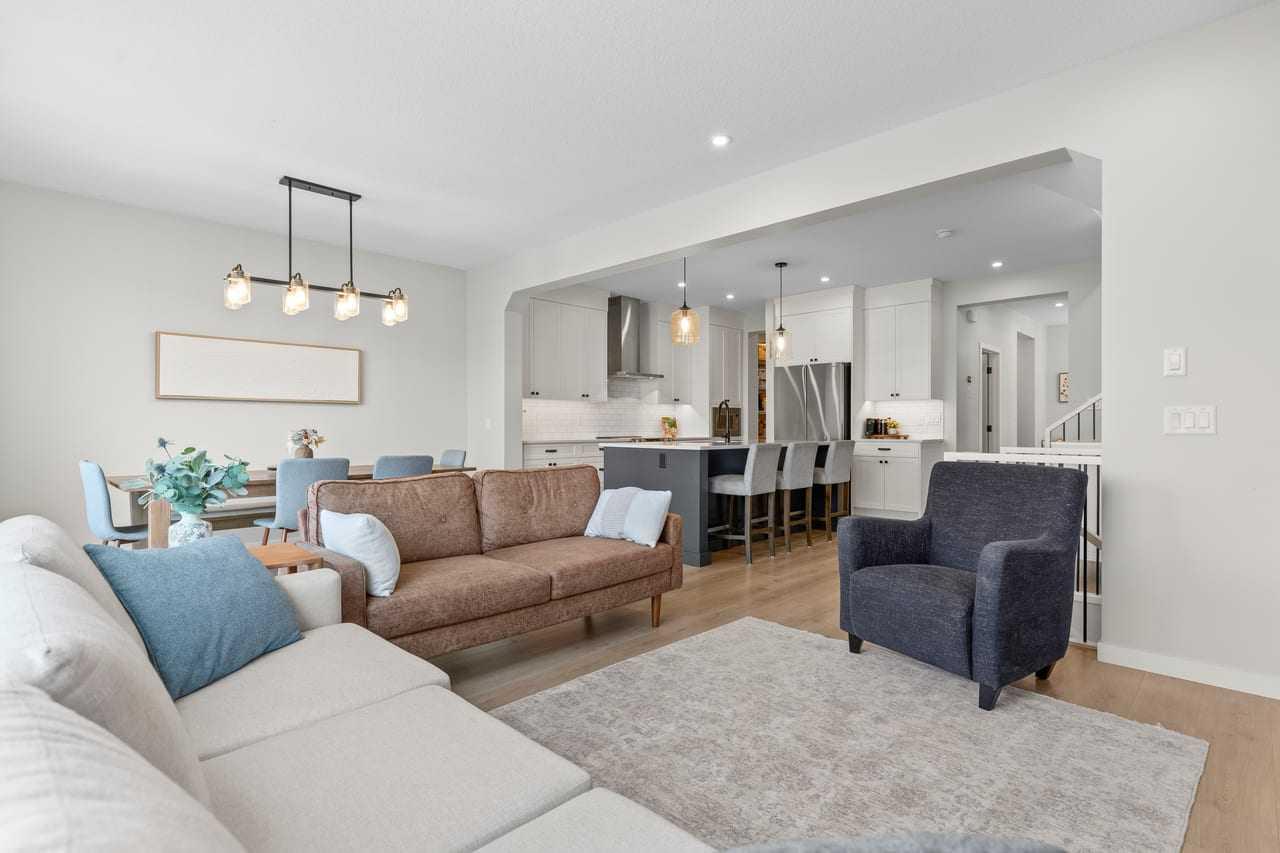
STOP BUILDING — THIS LIKE-NEW, FULLY UPGRADED HOME BEATS THE BUILDER ON PRICE, LOT, FINISHES, AND TIMELINE. Why wait months, pay more, and settle for base-grade finishes when you can move into a premium, professionally finished home backing onto wide-open green space right now?This property is loaded with upgrades the builder charges thousands for: Gemstone all-season lighting, Yale smart lock system, MyQ smart garage door, central air conditioning, upgraded black window casings, raised ceilings, custom built-ins around a natural gas fireplace, and premium LVP flooring. The Level 3 Baywest kitchen—the builder’s highest tier—adds even more value with quartz counters, upgraded cabinetry, premium appliances, and a natural gas BBQ line already installed on the spacious deck overlooking the green space.The main floor offers a dedicated office, open living and dining areas, and elevated finishes throughout. Upstairs, the oversized primary suite features a true spa-style 5-piece ensuite—a level of luxury that costs significantly more in a new build. A bright bonus room, upper laundry, two additional bedrooms, and a dual-sink bathroom complete the upper level with thoughtful, family-friendly design.Then there’s the basement—professionally finished, not builder-basic. You get a large bedroom with a huge walk-in closet, an upgraded 4-piece bathroom, generous storage, and a spacious family room with integrated cable management. Builders charge tens of thousands for this level of finish, and you still wait months.With 4 bedrooms, 3.5 bathrooms, a finished basement, premium upgrades throughout, and an irreplaceable green-space-backing lot, this home delivers exceptional value. To replicate this home with the builder—plus the lot, plus the upgrades, plus the basement—you’d be paying significantly more and waiting months.
/u.realgeeks.media/yycsales/KelseyDetailLogo.JPG)
Additional Information
- Basement Desc
- Full
- Heating
- Forced Air
- Roof
- Asphalt
- Garage
- Yes
- Parking Desc
- Concrete Driveway, Double Garage Attached, Driveway, Garage Door Opener, Garage Faces Front
- Parking Spaces
- 4
- Acres
- 0.07
Mortgage Calculator
Courtesy of CIR Realty.
Data is supplied by Pillar 9™ MLS® System. Pillar 9™ is the owner of the copyright in its MLS® System. Data is deemed reliable but is not guaranteed accurate by Pillar 9™. The trademarks MLS®, Multiple Listing Service® and the associated logos are owned by The Canadian Real Estate Association (CREA) and identify the quality of services provided by real estate professionals who are members of CREA. Used under license. Data last updated: .