Share this with your friends


(587) 226-0837
Real Estate Company
1402 Bayview Crescent Sw, Airdrie, Alberta T4B5N9
- $649,900
- 2
- BD
- 3
- BA
- 1,102
- SqFt




- List Price
- $649,900
- Status
- ACTIVE
- MLS® #
- A2275452
- Price Change
- ▼ $25,000 1784860434
- Days on Market
- 300
- Year Built
- 2025
- Style
- Bungalow
- Bedrooms
- 2
- Total baths
- 3
- Half baths
- 1
- SqFt
- 1,102
- Area
- Airdrie
- Community
- Bayview
Property Description
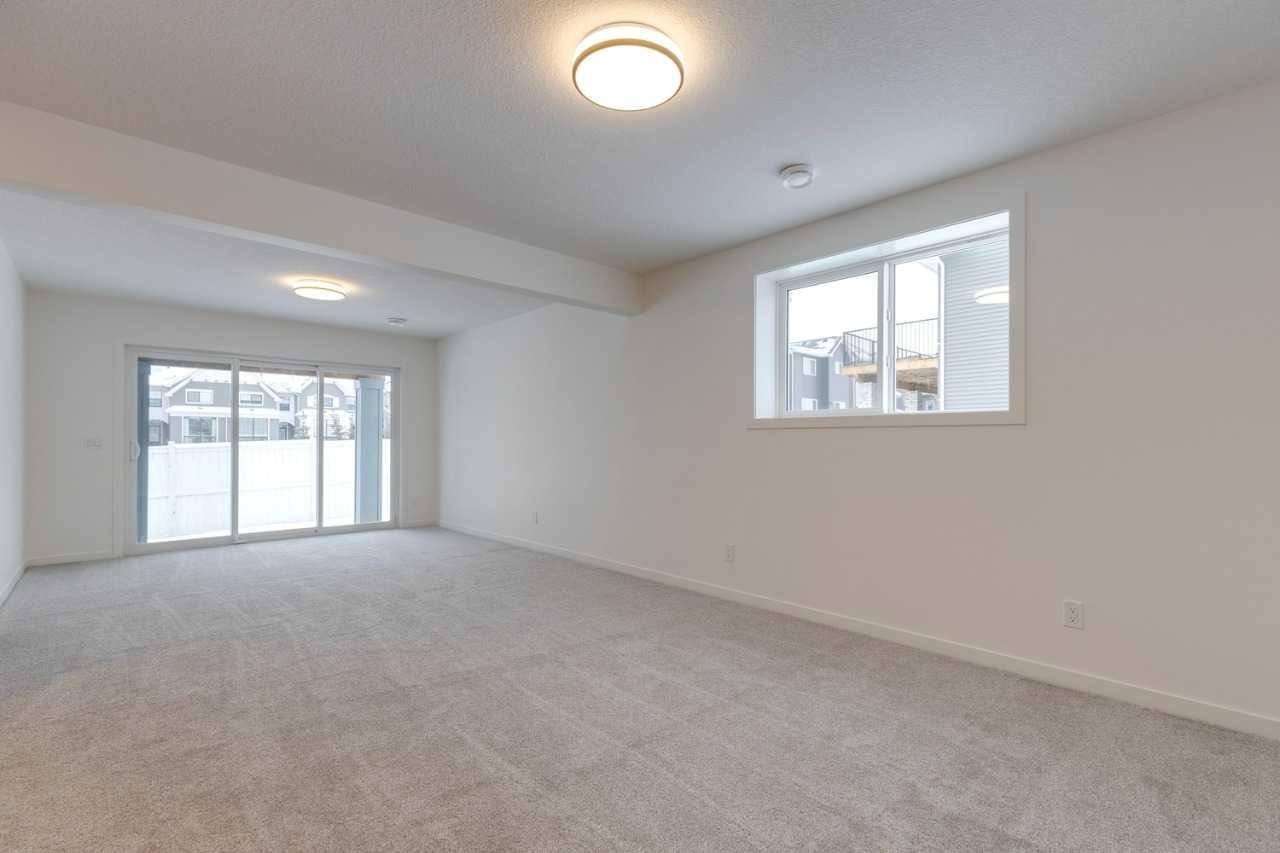
The Emerald model by Calbridge Homes offers a total of 1,104 sqft of main floor living, plus an additional 602 sqft in the developed walkout basement, for a total of 1,706 sqft of functional living. This 1+1 bedroom, 1.5+1-bathroom home features an open-concept layout with a spacious great room, bright dining area, and a modern kitchen with quartz countertops, stylish cabinetry, and refined finishes. The primary suite, situated on the main floor, includes a walk-in closet and private ensuite, while a second bedroom and full bathroom in the walkout basement provide flexibility for guests or a home office. Large windows throughout bring in natural light, creating a warm and welcoming atmosphere. A double attached garage offers secure parking and additional storage. Located in the desirable Bayview community—known for its pathways, green spaces, and easy access to Airdrie’s amenities—this home blends comfort, convenience, and contemporary single-level living.
/u.realgeeks.media/yycsales/KelseyDetailLogo.JPG)
Additional Information
- Basement Desc
- Full
- Heating
- Forced Air
- Roof
- Asphalt Shingle
- Garage
- Yes
- Parking Desc
- Double Garage Attached
- Parking Spaces
- 4
- Acres
- 0.08
Mortgage Calculator
Courtesy of Bode Platform Inc..
Data is supplied by Pillar 9™ MLS® System. Pillar 9™ is the owner of the copyright in its MLS® System. Data is deemed reliable but is not guaranteed accurate by Pillar 9™. The trademarks MLS®, Multiple Listing Service® and the associated logos are owned by The Canadian Real Estate Association (CREA) and identify the quality of services provided by real estate professionals who are members of CREA. Used under license. Data last updated: .