Share this with your friends


(587) 226-0837
Real Estate Company
116 Skyview Shores Gardens Ne, Calgary, Alberta T3N 0E1
- $684,900
- 4
- BD
- 4
- BA
- 2,071
- SqFt




- List Price
- $684,900
- Status
- ACTIVE
- MLS® #
- A2352265
- Days on Market
- 2
- Year Built
- 2009
- Style
- 2 Storey
- Bedrooms
- 4
- Total baths
- 4
- Half baths
- 1
- SqFt
- 2,071
- Area
- Calgary
- Community
- Skyview Ranch
Property Description
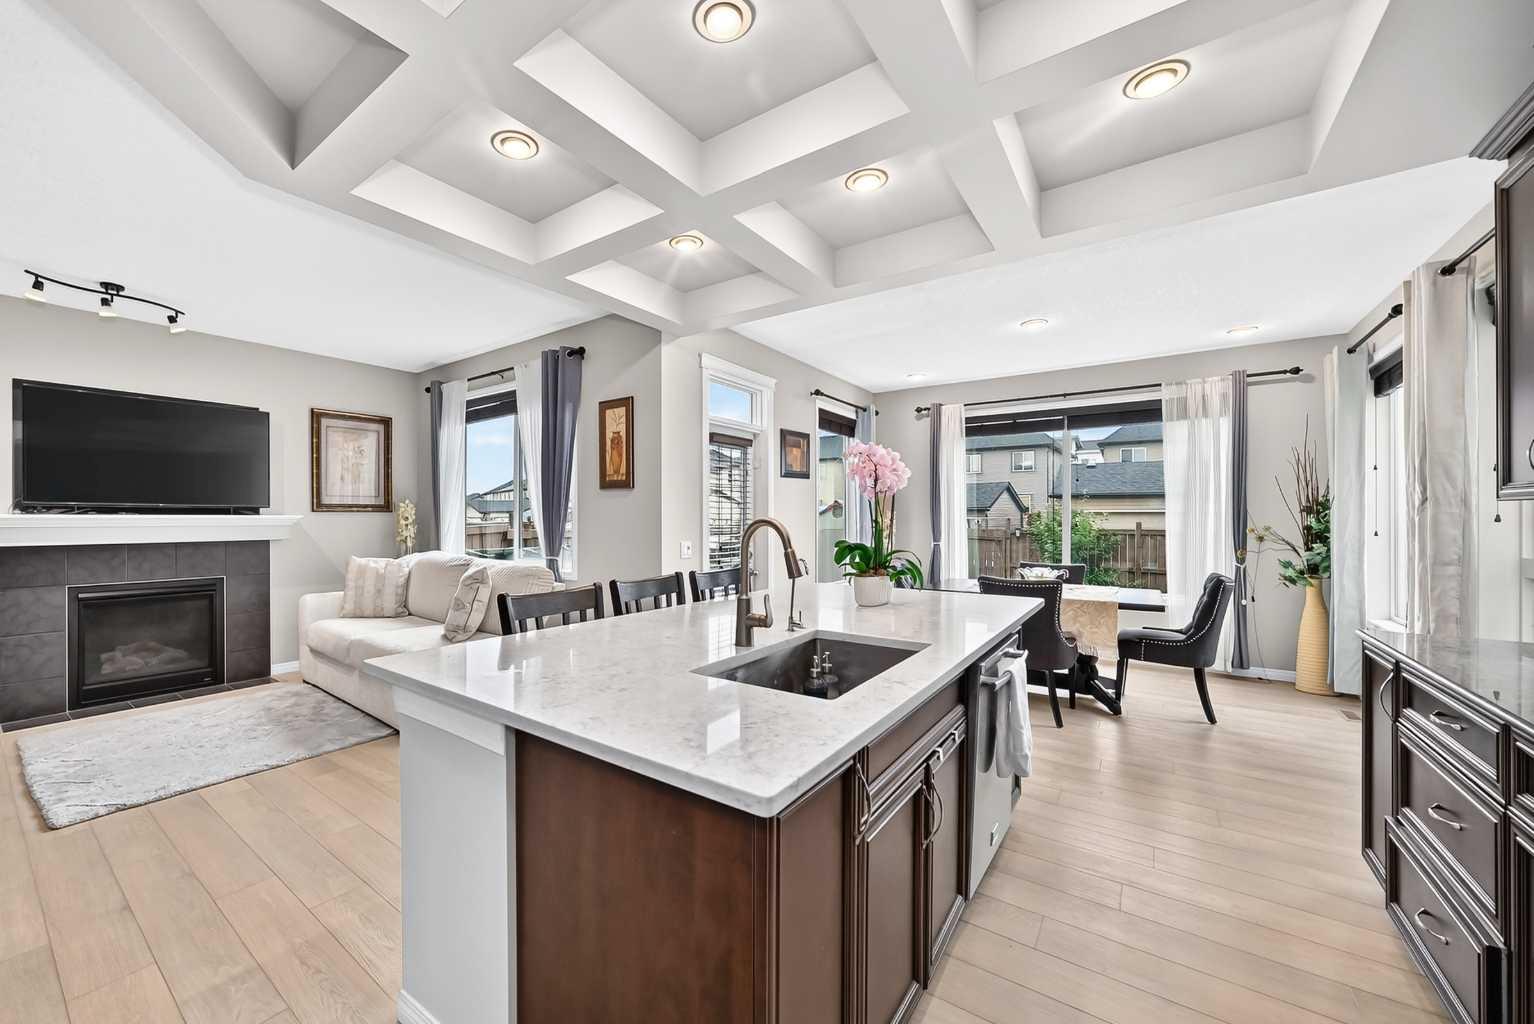
WELCOME TO YOUR DREAM HOME – SPACIOUS, STYLISH & MOVE-IN READY! OVER 2,071 SQ. FT. OF LIVING SPACE ABOVE GRADE PLUS A FULLY FINISHED BASEMENT!An incredible opportunity to own this beautiful home offering 4 BEDROOMS, 3.5 BATHROOMS, AND A FULLY FINISHED BASEMENT! Perfect for first-time home buyers, growing families, or anyone looking for the ideal combination of comfort, space, and functionality, this wonderful property has everything you need to create lasting memories!Step inside and discover an inviting home designed for comfortable everyday living and effortless entertaining. With an impressive 2,071 SQ. FT. of above-grade living space, there is plenty of room for the whole family to spread out, relax, and enjoy. The spacious layout offers endless possibilities, whether you're hosting family gatherings, spending quality time with loved ones, or simply enjoying a peaceful evening at home.Featuring 4 GENEROUSLY SIZED BEDROOMS AND 3.5 BATHROOMS, this home provides an excellent balance of privacy and convenience. Each bedroom offers flexibility to accommodate your family's needs, whether it's a comfortable sleeping space, a home office, a guest room, or a creative personal retreat. With multiple bathrooms throughout the home, busy mornings and everyday routines become that much easier!THE FULLY FINISHED BASEMENT IS A FANTASTIC BONUS! This additional living area offers incredible flexibility and valuable extra space for your family to enjoy. Imagine creating your very own entertainment area, cozy movie theatre, children's playroom, home gym, or comfortable gathering space for friends and family. Whatever your lifestyle, the finished basement gives you the freedom to make the space your own!One of the most attractive features of this property is its generous size and practical layout, making it an excellent choice for buyers who appreciate both space and functionality. Whether you're purchasing your very first home, planning for a growing family, or simply looking for more room to enjoy everyday life, this home offers the versatility to suit your changing needs for years to come.DON'T MISS THIS FANTASTIC OPPORTUNITY TO MAKE THIS BEAUTIFUL HOUSE YOUR NEXT HOME! A property with this much space and potential deserves a closer look. CALL YOUR FAVOURITE REALTOR TODAY AND BOOK YOUR PRIVATE SHOWING! Your next chapter starts here!
/u.realgeeks.media/yycsales/KelseyDetailLogo.JPG)
Additional Information
- Basement Desc
- Full
- Heating
- Forced Air
- Roof
- Asphalt Shingle
- Garage
- Yes
- Parking Desc
- Double Garage Attached
- Parking Spaces
- 2
- Acres
- 0.09
Mortgage Calculator
Courtesy of Ko Realty Ltd..
Data is supplied by Pillar 9™ MLS® System. Pillar 9™ is the owner of the copyright in its MLS® System. Data is deemed reliable but is not guaranteed accurate by Pillar 9™. The trademarks MLS®, Multiple Listing Service® and the associated logos are owned by The Canadian Real Estate Association (CREA) and identify the quality of services provided by real estate professionals who are members of CREA. Used under license. Data last updated: .