1313 Edenwold Heights Nw Unit ., Calgary, Alberta T3A 3T5
- $218,812
- 2
- BD
- 2
- BA
- 854
- SqFt




- List Price
- $218,812
- Status
- ACTIVE
- MLS® #
- A2348694
- Days on Market
- 0
- Year Built
- 1990
- Style
- Apartment-Single Level Unit
- Levels
- 3
- Bedrooms
- 2
- Total baths
- 2
- SqFt
- 854
- Area
- Calgary
- Community
- Edgemont
Property Description
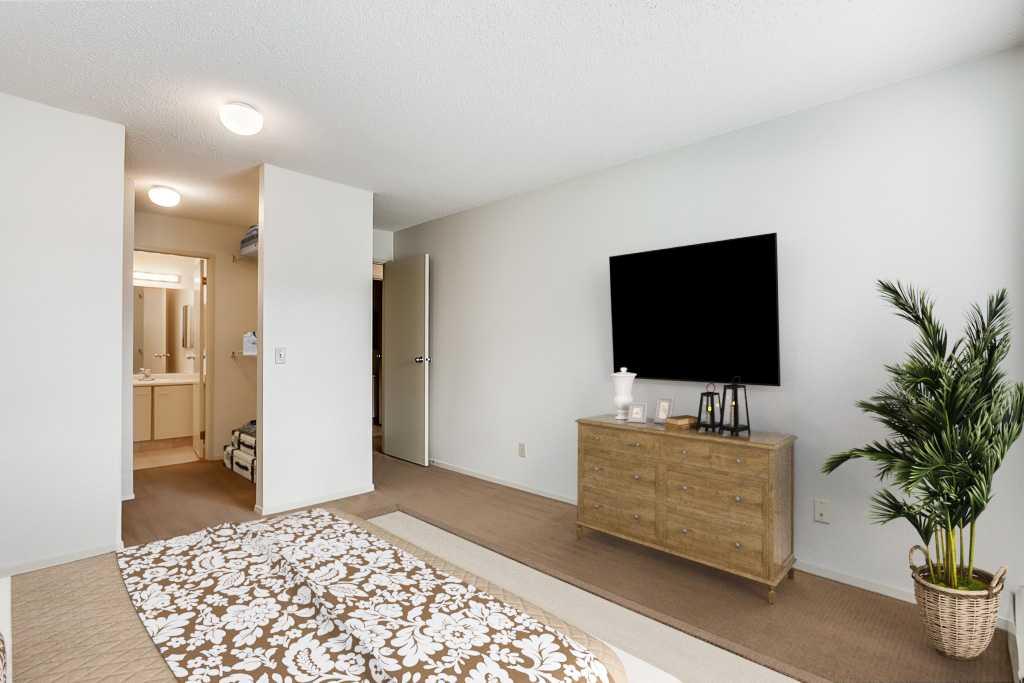
1313 Edenwold Heights NW | Fantastic Location! | 2 Bed, 2 Bath First Floor Apartment | Large Bright Living Room With Corner Gas Fireplace & Access To A Private Covered South Facing Patio | Open Concept | Kitchen Overlooking Living Room & Dining Area | Generous Sized Primary Bedroom With Walk Through Closet & 3 PCE Ensuite | Convenient In-Suite Laundry | Amazing Club House With Swimming Pool, Hot Tub, Steam Room, Gym & Social/Games Room (Pool Table) | Perfect For First Time Buyer | Walking Distance To Schools, Parks, Restaurants & Nose Hill Park | Edgemont Boasts One Of The Highest Number Of Parks, Pathways & Playgrounds In Calgary | Close To Superstore, Costco, Northland Mall, U Of C | Easy Access With Shaganappi Trail, John Laurie Blvd, Crowchild Trail & Stoney Trail PETS Are Allowed Dogs & Cats Subject to Board Approval | No Elevators in Complex | Outdoor Energized Parking - No Underground Parking | Condo Fees of $684.03 Include Common Area Maintenance, Heat, Water, Sewer, Insurance, Maintenance Grounds, Parking, Professional Management, & Reserve Fund | All Pictures Are For Display Purposes & Depict The Size & Layout Of The Unit However It May Not Be The Way The Unit Is Decorated | Airbnb or STR Are Not Allowed.
/u.realgeeks.media/yycsales/KelseyDetailLogo.JPG)
Additional Information
- Condo Fee
- $684
- Condo Fees Include
- Common Area Maintenance, Heat, Maintenance Grounds, Parking, Professional Management, Reserve Fund Contributions, Residential Manager, Snow Removal
- Heating
- Baseboard
- Parking Desc
- Stall
- Parking Spaces
- 1
Mortgage Calculator
Courtesy of Real Broker.
Data is supplied by Pillar 9™ MLS® System. Pillar 9™ is the owner of the copyright in its MLS® System. Data is deemed reliable but is not guaranteed accurate by Pillar 9™. The trademarks MLS®, Multiple Listing Service® and the associated logos are owned by The Canadian Real Estate Association (CREA) and identify the quality of services provided by real estate professionals who are members of CREA. Used under license. Data last updated: .